Showing posts with label Pedagogy. Show all posts

Wednesday, March 19, 2008

Lucid Dreaming

Picked up a couple of books which are proving to be a rather interesting read - "Flow" and "Creativity", both by Mihaly Csikszentmihalyi (that was not a typographical error!), on the recommendation of Ronald, our very own archijournalist. Csikszentmihalyi was the former chairman of the Department of Psychology at the University of Chicago. (Interesting that he's the father of one of the associate professors of the MIT Media Labs as well.)

"Flow" documents the state of concentration so focused that it amounts to absolute absorption in an activity, and that in essence leads to pleasure, typified by "an exhilirating feeling of transcendence" over one's sense of time and one's emotional problems.

That is to say, the level of pleasurability of any activity is directly variable with how much "flow" one attains, and the theory goes that this flow can actually be controlled, by "setting ourselves challenges - tasks that are neither too difficult nor too simple for our abilities".

Now, if this already sounds like a self-help book to you ("How to Lose a Guy/Girl in Ten Days", "How to be in Touch with your Inner Self", "Feng Shui by Lillian Too" - is there even a "Feng Shui by Lillian Wan"? - or the ilk), it probably is. However, much in the book is referenced to - and derived from - two decades of psychological research, and in reading it, the book does suggest ways of tuning yourself into that state of concentration and consciousness. Translate all that into something that motivates, and you get a bestseller.

And then some...

I'm barely done with the first, but the second, "Creativity", which bases itself on the Flow Theory, is starting to get interesting as well. While the first book dealt with maintaining optimal levels of satisfaction in whatever activity, thus becoming productive at it, the second deals with channeling that productivity into transcendence - i.e., being innovative. With it, more theories on the psychology of discovery and invention come into the picture.

On another note, this is also worth a catch - "A Scanner Darkly", based on the compelling (if grammatically-ambiguous) 1977 novel of the same name by Philip K Dick. Bad choice of a pen-name notwithstanding, Dick has written books which have been translated into some of the most avant garde films ever - 1984's "Blade Runner" which needs little introduction, and 2002's "Minority Report". ("Total Recall" fell somewhere in between, but wasn't quite as tasteful.)

Anyhow, even if not for the existentialist blabber, the animation technique for 'Scanner' is equally compelling:


It's a technique called "interpolated rotoscoping" (more details in the link above), which lends it a rather lucid quality (to me at least), reminiscent of A-ha's 1984 music video for "Take on Me" (more laboriously produced), and more recently, Richard Linklater's "Waking Life" in 2001:


And I've realised that in order to make an existentialist film, one would need the following things, in order of priority: cutting-edge animation software, Ethan Hawke, Wynona Rider and Robert Downey Jr.

As for the books, I'll post something slightly more useful when I'm through (and through) with them...

Sunday, March 16, 2008

Of seeds sown, and seedlings grown

(Kindly pardon the Dr Seuss-esque subject for this post, I was just entertained by a full-length version of one of his scripts earlier in the evening.)

I bought a camera recently, and found that one of the pixels on the LCD was inactive. A technology-enthusiast would call that a hot or dead pixel, which shows up as a bright spot on the LCD screen, regardless of whether an image has been captured by the camera or not. Now, what's one pixel out of 230 000, you say, but the net effect is somewhat similar to a bright-red pimple smack in the middle of the temple of Helen of Troy. (Call this obsession an occupational hazard if you might.)

Nevertheless, I was thoroughly impressed by that particular manufacturer's after-sales service, and their willingness to replace this with a new product (of the same model of course). Thus, Helen of Troy, post-adolescence. This was particularly impressive as company (and product) policy dictates that a unit can be replaced only if there are at least five such hot pixels.

...

I had a bit of a think about programmes like last year's DMP (Design My Place, an "architecture- and urban-awareness" workshop geared towards upper-secondary and pre-university level students) and more recently, the roaringly successful YUP (Young Urbanist Programme, a similar workshop for primary-school students), and what it might give birth to.

The YUP programme, by virtue of its objectives (or maybe by virtue of its acronym!), is somewhat reminiscent of a programme that some of us might have participated in in primary school, called the Young Scientist's Award. It's the programme where you research on bugs and achieve an Entomology badge, sort out some waste and achieve an Environmentalist badge, and so on. After x number of badges - and therefore, x number of ticks on a checklist - you'd become an eponymous Young Scientist.

What these programmes have done is that they inculcate a seed (possibly more, depending on their response to various conditions) of interest and participation in architecture and urbanism (I use the term rather loosely here) in this case. There are, the cases of DMP and YUP, projected plans of continuing and sowing similar seeds (how's that for a Seussian alliteration?) in a larger pool of schools, across multiple levels of education preceding higher learning (at this point, primary, secondary and pre-university students have already been involved). More sites in Singapore would be covered, concomitant with more ideas, greater ideas, and unbridled visions of what the city could be - perhaps even more unbridled at primary-school level than at pre-university level, but that's a discussion in another room.

In essence, the seeds are thrown over a larger hinterland, with one constituent area being responsible for - or accountable towards - another.

Yet, with the passing of the programme, though, what becomes of the participating students? The sowing of seeds (I apologise for the poor metaphor in the earlier paragraphs which has been taken up to this point) over a larger area might (and likely) lead to a lapse of attention, a lack of nurturing, in the previous seeds which have just begun to grow. While having an interest in architecture and urbanism (again, don't philosophise too much on the word in the context of this blog entry) inculcated in them by having participated in the workshop, it might be very soon before the interest gets superseded by the more daily demands of having to survive the many other obstacles of pre-planned academia - the PSLE, O and A Levels, plus the multiple variations of secondary and pre-university baccalaurates and integrated programs that could well snuff out that interest in architecture. Case in point - I might have participated in that young scientist award programme, but it didn't make me a scientist.

While I'm definitely not arguing that every (current or future) DMP and/or YUP participant should aspire to become an architect at some point, what I'm championing is the nurturing of the now-seedlings that have been planted in them. The idea is to be able to engage previous workshop participants at a higher level of involvements in future workshops, and this can be two-prong:

1. To engage the participants of the previous workshops as facilitators - and eventual veterans - of future workshops.

2. To enable them to participate in workshops that are now more in-depth, and thus engage their thinking and creativity (for lack of a better synonym!) at a level that is now in tune with their maturity, and

(Point number 2 would work out when there are workshops that sufficiently bridge the various levels of formal education, but given the current infrastructure, a YUP participant at primary-school level could well benefit from the DMP programme when he/she is at the upper secondary/pre-university level.)

Now all that rant above simply elaborates on this - the long-term vision for these workshops could include the possibility of inculcating a long-standing commitment with various schools and curricula, beginning as an "attache programme" to the existing curriculum, and possibly assuming greater involvement in formal curriculum in the future. That is to say, good "after-service service", for the sake of bringing this point of the discussion back to the initial thought about the good follow-up service rendered in the replacement camera scenario.

Which leads to the next point.

How would a structure like this fit, and feed back, into a larger, longer canvas? How would the curriculum host programmes such as DMP and YUP if they are taken into the long haul, and thus involving greater labour, more resource and higher levels of commitment by the personnel of participating schools?

Taken several steps further, wouldn't it be ideal if the students, through these programmes, have direct involvement in the spaces that they learn in, and/or the softer aspects of their curriculum (akin to what students of certain liberal-arts universities might relate to)?

A conversation with Tay Kheng Soon, at some point in a very enjoyable semester last year, one highly successful - and one can only hope is contagious - example came up. Kheng Soon was closely involved with the planning of one such school together with Mechai Viravaidya - Thailand's Condom King might ring a louder bell - the latter having launched the now-renowned Cabbages and Condoms chain of restaurants and resorts. That school is the Lamplaimat Pattana School in Thailand (see a write-up of it here, by Catalyst in Thailand), and for the sake of brevity (and trust in you having read that Catalyst article), the students across six primary-level grades are genuinely involved in their learning spaces and curricula. Some students have even set up their own radio station, broadcast to students of the school alone. (How many of us would even think of doing that at any point in our lives? We are taught to "pass with flying colours", except that those colours come from a very limited palette.)

The administrators have administered, and remarkably, stopped at that. They have allowed for room to grow, without any semblance of an overbearing hand in controlling the child's destiny, so to speak. They have facilitated, and in that process, nurtured the growing seed.

...

Programmes such as YUP and DMP could be that which tills the land, at the very first step of that long-drawn, and often endless, process of learning.

Comments, refutations and anything in between are very much welcome. ;)

Wednesday, November 14, 2007

Exhibition and Public Lecture - Neues Bauen - New Architecture

Every so often, we architects / architecture-enthusiasts need something to remind us why we even sold our souls - and for some of us, even our (social) lives! - to the Underworld. (Literally, for times when we do things like design basement carparks.)

Here's one of those things - an exhibition (with a keynote lecture) on "New Building"! (Neues Bauen in German. The latter word rhymes with "Frauen", except it doesn't quite mean the same thing. ... Now, if there were a lecture on Neues Frauen.......)

It's based on a 1927 exhibition, International Plan and Model Exhibition of New Architecture, that placed architecture in an international context. That exhibition toured 17 European cities between 1928 and 1930 as a part of Die Wohnung (Habitation), a 1927 Werkbund exhibition in Stuttgart, demonstrating the similarities and interdependence between the modern buildings from the US and Europe. (This paragraph adapted from publicity material)

Perhaps the throwback to 1920s architecture ideas - highly innovative at that point in time; still in vogue 80 years on (which can't be said of any 80-year-old Frauen!) would stir up enough nostalgia for us to get re-inspired should our motivation run dry, reliving the little wow moments amidst the snoozes in first-year architecture history courses.

On a side note, if the 1920s was "new", pre-WW2 "modern", post-WW2 (very loosely) "post-modern", the decades straddling the turn of the new millennium "contemporary", wouldn't we have run out of terms to define movements in art, architecture and philosophy say, 80 years downstream?

Anyhow, the exhibition runs from today til 6 January, with a keynote lecture this evening! ...

"Neues Bauen. What was so new about it in 1927?"

By Professor Karin Kirsch
Moderated by Dr Erwin Viray
7 to 830pm
Gallery Theatre, National Museum of Singapore
Free admission

In conjunction with the Neues Bauen (New Architecture) exhibition, now til 6 Jan 2008; 10am to 9pm


(Image taken from the National Museum of Singapore website, hence the funny tags.)

Please see http://www.nationalmuseum.sg/ for further details.

Sunday, September 09, 2007

Architects, and the work that they did as students

Most of us regard an architectural career as a rite of passage. First is the romance of architecture school, of studio classes, model-making, drawings, charettes, sleepless nights. And then many start work in the real working world, to find it hard to transfer many of the wild (and possibly brilliant) ideas into built reality. When faced with real-world demands of cost, zoning, building code, achieving maximum usable square footage, and mechanical and structural demands, the days of school are inadvertently dismissed as the last place where we can truly play with ideas.


A consequent dichotomy ensues. On one hand, the many architects too deeply entrenched in real-world architecting find it hard to create compelling designs. On the other, the many academic practitioners focused on pursuing personal creative research ideas fail to translate their whimsical graphics, subject to the vagaries of architectural fashion, into real workable buildings (and consequently fail to win real commissions). This begs the question – how then does one inhabit that fine line that separates creative idealism and real-world workability? (knowing that it is the synthesis of the two that leads to a compelling result)

Having raised the above questions, I wanted to bring up a few examples of architects, both in Singapore and abroad, whose professional work were a direct extension from their student work.


Tan Kok Hiang, Forum Architects
Student thesis project: reinterpretation of a mosque

Professional creative work : Assyafah Mosque – a critical work that dislodges itself from the traditional iconography of the mosque and re-adapts itself to the realities of a cosmopolitan city-state.


Mok Wei Wei, W Architects

Student thesis project: re-experiencing the sensuality of Chinese courtyard spaces in sequence (or something to that end)

Professional creative work : the most direct reference is his Morley Road house, which literally recreates strong sequencing and courtyard experiences in a modernist idiom. But the strong element of sequencing in his work can also be discerned in his other work, such as the Da Paolo e Judie restaurant, National Museum extension, and his installation design for the Overseas Chinese exhibition.


Wong Mun Summ, WoHa

Student thesis project: vision of tropical high-density city (or something to that end)


Professional work: Many work that deal with the specifics of tropical climate in architecture, including Moulmein Rise (and its monsoon windows), Singapore Arts School (with its internal linkways, lush vegetation, and inner courtyard spaces), Tan Quee Lan Suites (high-density apartment configurations with inner courtyard spaces) The most direct reference is probably his scheme for the Duxton Plain public housing competition.


Zaha Hadid


Student thesis project: readapting Kazimir Malevich’s “Tektonics” painting (of overlapping geometric forms suggesting a city floating in space) into a 14-storey inhabitable bridge spanning the Thames.

Professional work: the first work that brought her to fame, the competition for the Peak tram station in HK, was an application of the same Malevich-ian formal imagination into architecture.


My point is this, just before we let our student work in our portfolio fade away into a bygone era, we must remember that in each studio project lies the seed of our future design careers, as long as we continue to nurse the ideas developed as students and synthesize them with what we now learn at work. That, coupled with faith, persistence, and idealism, (and experience!) may well produce something truly compelling some years from now.

This leads me to wonder what would be the final result of Sernhong's Pirated City or Hann's Mediaworms and Telepods years from now.


Thursday, June 07, 2007

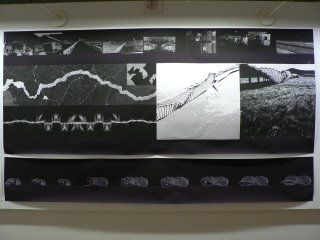
‘PIRATED’ City --- Augmenting Reality through Fiction (work in progress, 3 more mths to go!)

Hey, thanks Hann, for helping to elaborate my thesis at the REAPS #1 (so this is the official name? sounds good!).

Yeh, I am excited and at the same time quite daunted by the scope and goals of this thesis I am attempting. Many ideas, many agendas, many plans.

What I have below is a more detailed description of what my thesis is about and hopefully then, if you can, to help send any stuff you think will be helpful to me. Appreciate it lots.

* I will be putting up an online ‘work in progress’ website + blog of my thesis (together with some other thesis of similar genre) within the next 1-2 weeks, so do look out for it), look forward to your feedback.

Thesis Statement:
Pirated City - Augmenting reality through fiction. To consider the potential of augmented reality as a transformative force that interactively informs, architecture, thus rendering the design process no longer exclusively a conscious and intentional act.

Thesis Intention:
To explore how previously ostracized influences and strategies can 're-infect' the city through virtual parallel universes activated by scenario planning mechanisms and deep understanding of the political, economical, social and site issues and simulating them real-time.
These alternative universes may then serve as a retroactive polemic for individuals to think critically and perhaps redefine the 'city'.

Thesis Project:
Pirated City propose to project the future of the city (Singapore) with reference and simulation from a certain past, gathering failed/rejected strategies and to implement these 'Pirated forces' to create ‘Pirated Singapores’ to explore new possibilities, unexplored paths and avoided strategies. Goal is to generate 2-3 scenarios.

Much Needed information:
1) 2d & 3d models and digital files
2) important news and planning articles involving the site Marina Bay or Singapore in general
3) information on rejected/failed strategies. Even strategies that have been announced but not yet fulfilled. (eg. world cup 2010)
4) photos, videos, clips, archives
5) analysis of the Marina Bay development
6) any other related information

Thanks for reading through all these. Hope you find it interesting and meaningful.

Power And Architecture

In the dawn of the 21st century, perhaps the word ‘EMPIRE’ would seem best to describe the world of today. Boundaries of cities are disappearing, while the influence of the world wide web and interest-based organizations are dictating the perception of the new boundaries for the ‘neo-nomads’ of the world. In the light of this, I personally would say this is perhaps a phenomenon of ‘POST-EMPIRE’, a term I understand it as a state where the mind overwhelms the body, where the perception becomes the consciousness of the person. On a larger city, global scale, I see the post-empire characteristics lies in the open-source content of the Internet or specifically Web 2.0, which has re-defined the way people, interacts, and the way global economy, politics and architecture work.

Where do all these lead me to? I am very much intrigued by the notion of ‘post-empire’ and I believe in its geopolitical implications. I see the seeking of the ‘Power’ in architecture also as a post-empire characteristic, one in which architects of the coming times should consider in order to have their discipline depicting the impact on the world, as it should be. (At least, that’s what I personally think)


Power in various terms of:

1) Power within the architecture world

2) Power with various disciplines


What defines power? What are its manifestations?

In the example of Singapore, the popular urban planner Liu Thai Ker has in a way transcended in this arena. The way he uses the power of urban planning and city developments, and in collaboration with the geopolitical issues, is commendable. From a tiny city state of Singapore, it is an amazing feat that his influence goes beyond to many other bigger Asian cities, even China, where government authorities often respectfully call him as “Boss Liu”.

In Singapore, utilities and standard of public housing has the power to give the politicians an edge. All these design of amenities, and infrastructure includes contributions from architects who spend countless energy to ‘make them work’. But they remain behind the scene or rather; many just want to remain behind the scene. They might not care OR they do not understand yet the extent of such a power they can hold.

Now with the youth of Singapore given so much youth initiatives. Are they/we ready? Can the architecture discipline be pushed? This is my personal burden in the post-empire cities we live in today …

Monday, May 21, 2007

Architecture City Exhibition @ Vivocity, 24 to 28 May


Hi all! (i.e. EVERYONE and anyone at all who might be interested in Architecture, and who will be in Singapore from May 24th to 28th!)
The annual Architecture City Exhibition is on! It is held from May 24th to 28th, at Vivocity (click on above image for details of where exactly). Concurrently, the Internal Exhibition is held at NUS Architecture itself, from 24th May all the way til 4th June.

My thesis project will be featured as well, so do go down and take a look! =P
Here's a little write-up that I did for the publicity of the event. Questions posed by this year's TAS committee.
...
1) How would you describe this year's exhibition and what makes it different from last year's?

The first thing that probably strikes me is the venue of this year's set-up at Vivocity. The selection of Vivocity, to me, is one that bears a semblance of an allegory - that new, budding ideas, from Singapore's premier university, no less - are hatching within the belly of (what may or may not be seen as) an architectural masterpiece from Toyo Ito, himself a genius of an architect.

We have yet to see the outcome of this year's exhibition, but having looked at the preparations, it certainly seems to be a step in the right direction - well-evolved from last year's. Having co-organised the exhibition last year, Project'n at Marina Square, I can feel the pain that the organising team this year must have gone through thus far. If anything, that's reason enough for anyone at all - at least, anyone with any ounce of interest in architecture and/or design - to visit the exhibition!

Naturally, the injection of fresh ideas and the change in display mechanisms would set the backdrop for an exhibition that I hope would be more engaging than ever before, especially for public viewers. The idea, perhaps, is not to do an exhibition that is perfect, but rather one that generates excitement, imagination and plants the seed for greater ideas in the exhibitions to come. This certainly applies to the exhibits themselves as well - visions of architecture from youth, who themselves are raw, unpolished and full of zest (and naivete!).

Well, I for one am certainly anticipating it.

...

2) What role does this exhibition have in affecting the average Singaporean's view of architecture?

The large crowds that last year's exhibition drew - if that's anything to go by at all - were certainly made aware of the wealth of talent, craft and intellect (or dare I say, lack thereof, depending on who was viewing the exhibition!) behind the various student projects on display.

At some level, it certainly changes the perception of architecture as a trade that's meant for the upper crust, a chichi pursuit, so to speak. Exhibitions such as these have brought architecture to the hoi polloi, the very people for whom architecture is meant.

This has been some sort of a running theme in the city exhibitions of the past few years. I recall one in which the exhibits were actually plastered onto hoardings for what is now the Coffee Club along Orchard Road - how's that for bringing architecture to the people! While unpolished, I guess it made people subconsciously aware of the work that goes on behind the insular ivory walls of the University. The following year's, People Architecture at Paragon, carried on the theme of "architecture for the people", and that certainly rubbed off on the exhibition that my committee organised last year, Project'n, which identified with the (architectural) hopes and dreams of that particular crop of students.

The Bohemian-ness of "harbouring hopes and dreams for the betterment of people" is what we
architects/architecture students thrive on. Even if that means we're wildly deluded, at least we're making meaningful drawings and fancy models out of it.

And curiously, the inherent chichiness of the graphics and fancy models is the very thing that the average consumerist Singaporean would appreciate! Oh, the irony.
...

3) There are opinions that siting an architectural exhibition in a shopping complex reduces architecture to a consumer product; degrading it into nothing but styles and trends. What are your thoughts on the siting of the City Exhibition?
Unfortunately, it might be construed as such. However, the siting of the exhibition in a shopping centre is more to catch the large traffic flow along the circulation channels rather than to sell architecture as a consumer product, I feel. Yet, no one can deny that style and trend are inseparable bedfellows of architecture, whether that really is a good thing, or not.

We are, in some strange way, selling our ideas and visions of architecture to the masses (at least, as far as the Vivocity "invisible populace" goes), albeit not for money. If the visitors look hard enough, they'll realise that there's much within and behind these ideas.

I do think what makes the architecture exhibition a bit more consumerist in nature is not just in its siting, but its being in tandem with the industrial design exhibition. Now, those guys really are designing consumer products! (And boy, do they do it well.) Hopefully, the architecture exhibit can be the little conscience, the little Jiminy Cricket that tells the viewer that, hey, the vast majority these projects were borne out of an awareness for a certain social condition, responding towards a certain social malaise... that they are - and I say it once again - for the people.
...

4) The most obvious question regarding any exhibition is the selection of exhibits. Could you describe and give your views on the selection process and criterion?

Well, I can't really say much to this, as I don't quite know what goes on behind the selection processes. It is probably widely assumed that the top projects from each year gets selected - and there's a whole gamut of variables, and maybe a whole other set of criteria, behind that.

What exactly deems a project a "top" project? I have no idea. Perhaps it has to be in line with the theme of the exhibition. (Although Concept:Reality is a broad enough theme to encompass any hypothetical architectural project!) Perhaps it has to be visually captivating. Or perhaps it has to lobby for world peace.

What I also know, again from behind the scenes of last year's exhibition, is that given more
exhibition floor area, a wider range of projects would have been exhibited. That's the sad result of having to pay a hefty rent for the floor space that we do get....

5) If you had to predict the future of Singapore architecture based on this exhibition, what would the future be?

I haven't actually seen the undergraduate works that are to be exhibited, but from my impression of the graduate thesis projects, each harbours the greater wish for design sophistication and social consciousness in architecture. Having been to several schools of architecture in Asia, Europe and America, I would concur that the NUS projects are actually of a rather high quality. Surprise, surprise.

I'm not saying this out of ego or loyalty or delusion, it really is the case. What might be lacking, however, is the free-spiritedness and the rogue quality that you might find in the average European/American student. Singapore students - and Singapore architecture - tends to follow norms and styles (although they often do quite a sophisticated job out of it!).

What is heartening is that this is beginning to change, for the better. Many of the thesis projects are nothing like you've seen before - they've rubbed themselves off of the "NUS style of projects" - and are beginning to show signs of that rogueness and carefree (yet wary) abandon.

And while the future of Singapore architecture may, on land, only go as far as 699 square kilometres would allow, it also means that the only way that it will go is up.

...
I'll post some preview images of some of the work that will be exhibited in due time!


Tuesday, January 23, 2007

Pedagogy in Liberal Arts Colleges – Ronald’s Response pt.3

I just wanted to thank Joshua and Hann for their encouragement and instigation. Otherwise, this third instalment would not have appeared so quickly. I’m not sure how to go about this instalment…but will try my best. For a start, I think this post is more relevant in relating how I grew as a person, not so much how I grew as an “architect.” (although the two are not mutually exclusive.)

As mentioned in my 2 previous posts, what I studied outside my major (Studio Art) covered up to (or possibly more than) 60% of my coursework at Wesleyan, and mattered as much to my education. During my time on campus, apart from Studio Art, I took classes in Japanese, Japanese literature (in translation), Psychology, Architectural History, Art History, Dance, Government, Economics, English, Sociology, Astronomy, Music, Mathematics, Classical Studies, etc.

The initial years spent at Wesleyan were just for me to figure out what I wanted to major in, since I actually liked quite a lot of stuff. Initially, I wanted to major in an inter-disciplinary social studies program (not unlike Politics,Philosophy&Econ at Oxford). Then I thought I would double major in Econ and something else I would potentially like, like East Asian Studies. (Econ to play safe, in true Asian style) Then I thought maybe Econ and Studio Art. And then I ditched Econ.

Oddly enough, I don’t remember the specifics of what I learnt in many classes. Some of the classes were hits (i.e. I learned so much from them), and some were misses (i.e. totally not what I expected, and totally did not enjoy. Like Astronomy). What endured however was a thirst for knowledge and thoughtful opinions. The more I learnt, the more I realise how little I knew. I spent time sifting the library for random stuff to read, like Francis Seow’s “To Catch a Tartar: a Dissident in Lee Kuan Yew’s Prison,” or just knowledge in other fields personally related to me. (architecture, history & politics of Singapore, cultural studies stuff, etc) I only knew of the true extent of Singapore’s ugly side after I came here.

A few aspects of my educational experience were special. To begin with, there was no “box”. Most people talk about having to think “out of the box”, but I realised that when I was exposed to the critical/analytical modes of so many possible disciplines, I was not stuck in any approach of analysing an issue but free to borrow analytical methods from whichever discipline I wanted. Such freedom can be disconcerting at times. The only constant was the written word, in linking sentences, paragraphs, reasons, arguments. I finally came to realise why reading and writing is so important- for testing and exploring ideas, for crafting arguments, for expressing opinions.

Next, were my classmates. Every one had their own voice and their own opinions on issues related pertaining to the discussions in class. Some were logical, some were faulty. But I realise that it was when all the ideas were out there, interacting with other ideas, that a greater level of awareness would be reached. I also realised that the act of speaking out itself, and overcoming the fear that my idea may be not be good enough, raised me to a new level of awareness. (Maybe it’s because when you let an idea that is stuck in your head get out there, new ideas and observations flow in.) Most thankfully, I was free from a world of right answers vs. wrong answers. We inhabited the world of questions and opinions.

I felt fortunate to be amongst many thoughtful individuals who were on different paths to different places. (e.g. a Government major now working for an NGO, Art History major who is now a primary school teacher, an English major who is now a Tibetan Buddhism academic, research assistant at World Jewish Congress, biologist etc etc) We spent a lot of time discussing personally meaningful issues (the war, the world, personal aspirations, life, etc) outside the classroom, on dinner tables, on the field under the autumn leaves. We often agreed to disagree. That made a difference.

Same for most of you, teachers also make a great difference. Surprisingly, I did not cultivate that many close-knit relationships with all my professors. But there were the few who made a very big difference in the way I saw the world. Architectural historian Joe Siry was one. My studio instructors, Barrett and Martha were two others. Outside architecture, I grew intellectually/analytically under my classes with Sociology Professor, Jonathan Cutler, and linguistically under Takahashi-sensei. (though I would lose my Japanese all too quickly.)

The Latin root word for “education” is “educo”, which means to draw forth from within. In that sense, what I literally learnt from my classes did not matter as much as the personal insights I gained, the voice I found and the person I became. I think what my Wesleyan education fired up in me was a passion and desire: to learn, to know, to be, to live. Perhaps you may understand now why the professional/technical aspects of architecture still do not matter to me as much as its underlying meaning.

I realise that this raw desire motivates me in great ways and gives me my voice and my thought, so that I can pursue my architecture, and life for all its richness. This is just a personal hypothesis, but I believe that a strong personal voice is a pre-requisite for truly compelling architecture. And this personal voice can only grow stronger when fed with desire, and knowledge.

PS// Joshua: I hope this account made a difference.


Monday, January 22, 2007

Pedagogy in Liberal Arts Colleges - Ronald's Response pt.2

In my previous post, I gave a general run-down on the Studio Art programme in general. So in this post, I shall focus on how architecture sits within the programme. (Or rather, how architect-wannabes make the most out of this given framework.) I find that it’s still a very well-kept secret even at Wesleyan.

In actual fact, there are no more than 2 faculty members who are truly architecturally qualified. (For want of a better term) The first is Joseph Siry, our professor for architectural history. Siry is a nationally-renowned Wright and Sullivan scholar, though on campus he teaches one seminar on Frank Lloyd Wright, one module surveying the history of modern architecture, one module surveying the history of European architecture up to 1750, and one seminar class on discourse and critical theory. Siry is a truly inspiring and exceptional teacher.

[Coincidentally, Henry Russell Hithcock, who curated the polemic “International Style” exhibition at the Museum of Modern Art in 1932, also formerly taught at Wesleyan.]

The other person is the studio instructor for architecture, who has spent a few years working in the profession, has embarked on personal creative endeavours, and usually has a M.Arch degree from one of the East Coast architecture schools (i.e. Harvard, Yale, Columbia, etc) The current instructor at Wesleyan (who came in after I left), Elijah, was one of the top of his class at Yale, worked for a few years at Cesar Pelli’s office, and was a finalist in the High Line ideas competition, before taking on the position at Wesleyan. It’s a comfortable teaching position that affords a lot of space for thinking and pursuing personal creative endeavours.

Because I was at Wesleyan during a time of transition, I had the original instructor, Martha, take me for Arch I and Arch II, and then a visiting instructor, Barrett, as my thesis advisor after I returned from Columbia. Both of whom inspired me immensely.

In general, only about 5 students per year go on to major in studio art with an architecture concentration. My year had a bumper crop of 8 students. (remember that we all share the same thesis advisor who is also studio instructor.)

So as a re-cap from the earlier post, in terms of studio classes, there is only Arch I, Arch II, and a year-long thesis investigation that culminates in a gallery installation. (There is one more class, Measured Drawing, which I did not get to take....and still regret not having taken. It involves analytical drawings of objects and finding angles and hidden geometrical construction lines in seemingly normal 2D graphics etc.)

Architecture I is the introductory class which is intensely abstract. (Depending on the instructor, the way the assignments are designed are different.) Only the final assignment has a fixed site and a fixed program and involves a real building. The motive for setting such abstract assignments is for us to understand that behind each building or piece of architecture exists a concept or parti that pulls everything together.

Because it is an introductory class for students with little or no architectural experience, it can only deal with very elemental ideas: space, form, solid, void, material, etc. To give you an example, my very first assignment was to pick an object analogous to habitable space and to recreate a model of its form, and a model representing the space it contains, in corrugated cardboard. I post a picture of it below. My second assignment was subsequently to abstract the lessons I learnt from reproducing the first object into an abstract form within an imaginary 9-inch cube with a randomly assigned material. I post pictures below. (so embarrassing.)

The sneaker, that was my "object"

An abstracted form that explores the idea of "layers" from the sneaker.
Also delves into the idea of skin and structure.

elevation

Architecture II is the class that involves what we commonly know as architecture: with a site, program, client requirements. Of course, the principle is that we are supposed to apply the conceptual/abstraction tools from Arch I into this class. We started the class with analytical precedence assignments of houses and drew models of analytical diagrams (e.g. parti, circulation, etc) on Form Z. Then there was an assignment with a real client, a possible extension to the Center for East Asian Studies. Most of our drawings were pencil drawings, and models were made of basswood. (pictures posted below)

proposed extention to Wesleyan's Centre for
East Asian Studies


elevation

The quality of the work and extent of commitment from the students can cover a range, so the experience still does not have the intensity of the charettes that architecture students go through. Our instructors usually acknowledge the limitations of resources and exposure that such a small school can provide, and hence encourage seriously interested students to gain more studio experience elsewhere: like the summer Career Discovery Programme run by Harvard GSD, or the year-long New York/Paris Programme that I did with Columbia.

To me, the part of the programme that is most rewarding and most intense is the senior thesis project that culminates in a gallery installation. It is the one time when one is pushed beyond the limit to learn, with a group of 8 other thesis-mates, and to make discoveries. We usually have to first ask a question, then refine it, then test it, not unlike how you guys do your thesis. It is as possible to pursue questions that relate to a building, site, program (i.e. conventional architecture) as it is possible to pursue questions that culminate in a sculptural installation or something else. (bearing in mind that it is a Studio Art major, not an Architecture major) There are review sessions with guest critiques a few times each semester.

Among my thesis mates, I opted to do a more “conventional architecture” project, whilst my friend Taka pursued a question of ephemerality that led to him weaving textured fabric out of Japanese rice paper that formed memorable spaces within the gallery. Another friend, Sara, loved fabrics and focussed her question on translating architectural principles into clothing. Specifically, she focussed on the ritual of wearing clothes and the process of wrapping (putting on the clothes). In one of her pieces, she focussed on removeable parts (think pre-fab construction) and a quality of hem not unlike construction detailing. I am posting pictures of Taka’s thesis project and mine.

Taka's thesis, entitled "Widow's Walk"

Sara testing one of her pieces in our studio.

Ronald's thesis, don't ask me to explain. (too troublesome lah.)

Ronald's gallery installation, plus one more
large section drawing behind the camera

All in all, the beauty of the programme is that it encourages discovery through rigorous investigation and in a way that is not bogged down by the constraints demanded of a professional programme. The Wesleyan program affords a very unique kind of flexibility and diversity. I learnt as much from myself, as I learnt from my peers, as I learnt from intense interaction with my advisor. This, despite the fact that we had 8 very different projects by 8 very different students. ( in my year)

Typically of the handful of architecture concentration students for each class year, a little more than half will eventually go on to a professional M.Arch programme in an architecture school. (Usually after having spent some time off working, or travelling, or on some fellowship, etc.) I’m personally going through that rite of passage now, working as a model-builder/designer in a firm.

Recent graduates have gone on to Harvard (2), Yale (4), Columbia (1), Penn (2), Princeton (1), and Rice (1) [that I know of or have met, at least]. Our most well-known architectural alumnus is probably Paul Lewis, of Lewis.Tsurumaki.Lewis Architects, currently director of graduate studies at Princeton.

As mentioned in my previous post, however, a large part of the education involves what I learnt outside of architecture. Be that as it may, I wonder if it is too long-winded for me to post yet another instalment on just that part of my education (which is as crucial to my education and my understanding of what architecture I want to pursue.)


Sunday, January 21, 2007

Pedagogy in Liberal Arts Colleges – Ronald’s Response pt.1

So not too long ago, Hann asked me about what an architectural pedagogy in liberal arts colleges are like, and I think ECT also pressed me further for an answer. So I shan’t procrastinate further. Except that, I’m not too sure how to describe it in a palatable manner. There are too many angles to take. So this initial post shall be a more general run-down of the Studio Art program. I’ll dwell into the architecture side of it in part 2.

(I know you’re all interested in the architecture side of things, but I need to explain this first before I go into the architecture. So bear with me)

It’s a slightly tricky question for me to answer because Wesleyan’s programme isn’t representative of most liberal arts colleges. And secondly, because a fair bit of my architectural growth took place during my 3rd year away on Columbia’s New York/Paris: Shape of Two Cities programme. (which itself, deserves another entry) To be fair to the question, and to be fair to Wesleyan, I will only focus on Wesleyan.

Most of you probably know that liberal arts education is broad based, meaning that one has to cover a broad range of subjects that fall loosely into three categories: i) the arts and humanities, ii) the social sciences, iii) and the natural sciences and mathematics. My courseload for modules related to my major only accounted for about 30-40% of all that I studied in college. So what I got to study outside art/architecture accounted for a large part of my education. So there are two parts to this equation, i) what I studied within my major, and ii) what I studied outside my major (Maybe I’ll dwell into that in yet another part.)

Wesleyan's Kevin Roche-designed Centerfor the Arts,
where much of life took place


I majored in Studio Art (Architecture concentration) from Wesleyan. [It was the closest thing to architecture that they had]. To loosely describe it, the studio art program at Wesleyan has up to 8 concentrations in all (Drawing, Painting, Sculpture, Printmaking, Architecture, Photography, Digital Media, Graphic Design & Typography) Each concentration has one professor/instructor. For each concentration, there are two studio sequences, an intro-level course and an upper-level course.

Every Studio Art major at Wesleyan must take Drawing I (which is charcoal, graphite, etc drawing involving figures, portraiture, line, solid, void, mass, shadow… you get the idea) to qualify for any other studio courses. Every student would have taken both the intro and upper-level modules for their choice concentration, plus other studio modules from other mediums. (If they concentrate in a 2D medium, they are obliged to take at least one studio in a 3D medium, i.e. architecture or sculpture)

Apart from the 4 required studio modules (not including Drawing I), each Studio Art major is required to take 4 other modules in either architectural history or art history, of which one module must be non-Western and one module must be pre-Renaissance. My non-Western was on Mughal (North India) art and architecture and my pre-Renaissance was on ancient Greek archaeology. The analytical skills (and lessons about life!) derived from architectural and art history is not to be underestimated.

Ronald's thesis-mates hard at work


The real rite of passage of the program that every Studio Art major must go through is a senior thesis, which is a requirement for graduation. In Studio Art terms, this is not a research essay, but rather a year-long project that culminates in a gallery installation in our Kevin Roche-designed gallery. Where architecture is concerned, this involves investigating a thesis question that culminates in an installation. (I shall deal with this in part 2)

So to sum up this part, the mainstays of the Studio Art program are: 1) the compulsory introductory drawing class, 2) 4 studios from any concentration, at least one must be upper-level, 3) art/architecture history requirement, and 4) thesis. So in pt. 2, I shall deal with how architecture sits (surprisingly comfortably) within everything.


Tuesday, January 16, 2007

Architecture at UCLA

Models and graphics taken from the UCLA architecture exhibition hall.


...a sheath for airplane wings?!

Having been in the West Coast for close to two months now, I've had a chance to have a taste of the recent fad that is CNC milling, both in SCIArc and in the UCLA School of Architecture. It almost seems like the attention to craft and handiwork (more so in UCLA than in SCIArc) has been relegated to a thing of the past, now that the milling machine or stereolithographer can do it better than anyone can anyway.

Yet, where does this lead to? Might we see a swing of the proverbial pendulum towards a design direction that places full emphasis on how nicely curvaceous one's architectural forms are (similar to how you might describe a lady vamp), and therefore, a misplaced emphasis on much mastery over the modelling tools you have. Except that I could be wrong - what seems, to me, to be a dangerous fad could actually be the harbinger of a new "ism" in architecture and construction!

This is tangential to the titular post, but a similar swing of (again) the pendulum can perhaps be attributed to our attitudes towards 3D animation cartoons. When Pixar released Toy Story back in 1995, we heaved a collective "whoa". When whatever studio it is releases Happily N'ever After in 2007, we yearn for the latest Studio Ghibli production, or the Disney classics of yesteryear (as far as animation goes anyway). Notwithstanding even a great storyline or the most lovable critters one has ever seen, the fad of 3D animated films seems to have wore very, very thin.

Toy Story, Pixar, circa 1995

Happily N'ever After, (?), circa 2007

Howl's Moving Castle, Studio Ghibli, circa 2004

Same goes for photorealism in architectural visualisations. What were awesome visualisations, in 3D Studio no less, in the 1990s now look terribly cheap, in the light of what Brazil, V-ray and other engines can achieve. There is no end to the quest for photorealism in visual simulations, yet, after a while, would anyone really care how photorealistic your images really look?

Which leads me to this. There's a talk on the quest for impossibly photo-realistic images at the UCLA Broad Art Centre (kudos to Jawn for the heads-up), scheduled for 13 February. (More info here, down the middle of the page.)
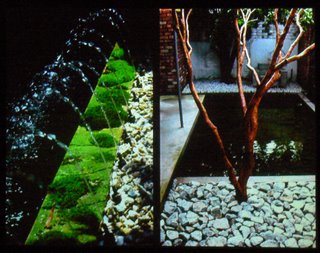
An excerpt on the matter of discussion:
"Historically, the holy grail of the computer graphics community has been to produce highly realistic images simulating lifelike environments, objects and characters. As advances in photorealistic CG tools, realtime graphics and displays race ahead, we can begin to wonder further: How and when will digital content eventually afford the viewer immersion and transport to holographic, alternate phantasms for entertainment and education? What are the stepping stones along that path? Let's turn an examining light on our energetic, unselfconsious quest for this holy grail. We’ll rewind and fast forward our thoughts on the topic with experts from the research and film communities."
In some ways, it is actually very encouraging (and for me, previously unencountered) that members of the creative industry are actually going, hey, let's stop this for a while and take a step back, and see where we've come and where we could be headed. Much, much resource has been put into the quest for photorealism - the development of newer, better, best rendering engines, the massive processing power needed for these efforts, the massive number of man-hours that have been put in in order to make the leaves on every single tree in the animation rustle, when more could've been put into screenplays, storylines - or in the case of architecture, the architecture itself.

So maybe, a few years down the road, we might just see the same thing happen in architecture, insofar as an over-reliance on CNC milling, parametric design, etc. are concerned.

I could be wrong, of course. Much of what is deemed meritorious in any creative vocation is, after all, a question of taste.

Pedagogy in Liberal Arts Colleges

Hi all, this is a general post but more directed to Ronald, given his background as an undergraduate in a liberal arts college. I'm curious as to how the architectural pedagogy in liberal arts colleges is like, and why I'm curious is because many of us come from architecture schools which are either housed within a separate department (and which more often than not tends to want to segregate itself and function almost autonomously), or architecture schools that are self-serving and self-sufficient (SCIArc, the AA). These schools (and some departments), we've read of and know a lot about, as they usually tend to be at the fore of any discussion pertaining to architectural education in any major publication.

While it's probably a good guess that your education was not focused towards the vocational aspects of the profession, what were its mainstays? And how, if at all, can you use what you've learned at Wesleyan in your work with your current firm (in your current capacity anyway)?

Just being nosey. ;)

Friday, September 08, 2006

Running from Sci Arc

HaHAHA!
This is the funniest thing. I did not choose to go to Sci Arc because of their approach. Now Sci Arc is coming to me- Michael Speaks is coming to TU Delft! And this whole Design Intelligence thing is coming to TU as well. (courtesy of Sci Arc, OMA etc) Achtung!

Monday, August 28, 2006

Review: The purpose of details

Just thought I'd add a couple of thoughts on the "forum" at SP, "the Purpose of Details". Was very heartened by the presence of students and staff from not just Sing Poly where it was held, but NUS as well, with our tutors and practitioners attending as well.

In a way it was sort of reminiscent of the lectures in Berlage Institute, attended by students from TU Delft, some of which came at a cost (but always with beer or wine involved! :P) For now, I'd more than make do with coffee and hokkien mee as refreshments though, but that's another story altogether.

The "Purpose of Detals forum", however, was a misnomer, on two counts:
1. It wasn't a forum, but a series of guest lectures. (This isn't necessarily a bad thing.)
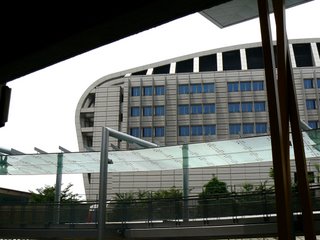
2. Only one out of the three speakers really went into the poetics and logistics behind the details of his works, all of which are, in the words of Colin Seah, hair-raising. That's really saying something, for someone who's bald. (Sorry, Colin, had to take a jab at that! ;))
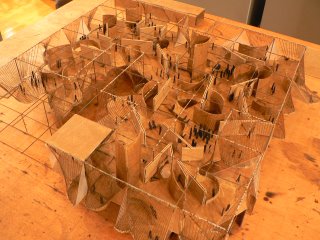
Yet, a highly enlightening series of lectures, each speaker himself meriting an entire guest lecture session of his own.

Kevin Low's work is simply amazing. Probably one of the best lectures I've been to, on account of learning, being entertained and completely understanding what he was talking about, helped greatly by his flawless English and exquisite drawings and photographs.

Good news: Kevin will be conducting the Year 3 Tropical Workshop at NUS. (Those lucky children! ;)) What's great about this is that Tropical Workshop conductors typically give public guest lectures. I'll definitely push for this to happen, in my capacity under TAS, as everyone deserves to see and hear what he has to show. It's that good.

Will post updates on this space regarding where and when the lecture will be. Most likely it'll be at one of the LRs at the Archi Dept, which is small, but arrangements can be made for it to be cast live in another Lecture Room.

On another note, Nazrine Seraki from Atelier Seraji will be giving a lecture on 30 August 2006 at LR 425, NUS Architecture, at 3 pm. More details can be seen here:

http://hannisms.blogspot.com/2006/08/architecture-happenings.html#links

Hihgly recommended.

I'll leave you with some images of the Purpose of Details forum.


Saturday, July 15, 2006

AA projects review + Cooper Union show + NUS arch show

This might save you a few bucks from buying the AA Projects Review soft-cover:

http://www.aaschool.ac.uk/aadvd/

Nifty web design, images a tad too small to really appreciate the work - comes off as a fancy pictureshow, and looks just about the same thing to any Projects Review from the past. (Dare I say I like the past Projects Reviews much better.)

Some images of work from Cooper Union's arch school below - hadn't seen much of their stuff since one of the early Education of an Architect books - so dropped by their end-of-year show a few weeks ago:


Some nice work, if not for the fact that everyone's models were in monotone wood, looked like every single project was done by the same person! (I love wood models though.)

Putting things in perspective (kinda), here're some images of work from the NUS arch show:


Will we ever get something that bridges between high concept and buildability, yet breaks new ground and is socially-conscious?

Friday, March 17, 2006

"Preservation Ethics 2 comments

Taliesin as Textbook with Jim Erickson and Sid Robinson
Class Notes 6.20.05 | 2:30 to 4:00

What is preservation?
- rehabilitation.
- restoration.
- reconstruction.
(Usually it is a combo of the three)

It is NOT the stopping of change or reversal of change. It has many degrees of intervention... it is the managing of change.

Preservation began in the national parks service preserving our natural environment. Mount Vernon was the first historic preservation of a building. Pamela Anne Cunningham raised money to save George's home. It was saved bacause it was historically significant.

So how broadly do you define significantness???

Then you must ask, what period should it be restored to?

Basic rule of preservation: record what you found & what you did.

----------

Class Response:

Despite the blah nature of my notes, the class was actually pretty interesting. A week ago the school had just visited Wright's Home & Studio in Oak Park ... actually we visited many places including Mies' Farnsworth House, IIT, etc; but the reason I bring up the Home & Studio is that we met with the restoration architect of this recently preserved building.

The Home & Studio is sparkling. Everything is in great condition, frozen as its early 20th century self. It felt very odd. This home was not just being preserved because of its architectural significance, but also because FLLW had lived there. To preserve the home they chose a period of significance, and any changes Wright made to the property were taken out because they were not of the right period. For example, in the studio there originally stood a fireplace made of common brick. Later, Wright covered this fireplace with Roman brick to make it more "prairie style".

However in the restoration, Wright's redecoration was removed and returned to common brick. It was decided that his change to Roman brick was a move to make the house more trendy and sellable. In this instance, the historical accuracy of the home was more important than the wishes of the architect who created it. Therefore I question the validity of this decision.

----------

Anyway, beyond that simple observation, you have to ask yourself what is the point of this restoration? I love that the building is in good, livable condition. However Wright's Home and Studio was designed to be (*shocker*) a home and studio, but now this useful place has been restored into a house museum. A home has been turned into an attraction. What was the point of making it livable? You could have achieved the same affect by just building a replica down the street.

Buildings are born, they live, and they die. What does it mean when it has been frozen in time? Embalmed? I have not come up with a complete thought when it comes to this issue.

What surprised me more was when I brought these thoughts up in class. Students who in one breath screamed about the vision of the artist and the wrongness of tampering with this vision after death, were completely fine with the restoration. In fact, I was attacked for even questioning the ethics of such an act. Did I miss something?"

--megsw, Taliesin Frank Lloyd Wright School of Architecture 09/05/05 18:06

Thursday, December 22, 2005

What in the world makes really architecture anyway? I profess I cannot tell the difference between good architecture and beautiful drawings. Good architecture neccessitates beautiful drawings, but beautiful drawings does not mean good architecture. Hence, I conclude, from my recent browse through the RIBA president medal winners (www.presidentmedals.com) that:
1. work on the architecture as you must, but ALWAYS have good presentation drawings in the end
2. ALWAYS have good drawings even if it means compromising on that one week where you could have worked in better circulation, better function, more detailing
3. rework and rework your final boards- finesse is the key!

Sigh, I wonder if I am feeling jaded from all the renderings. What happened to good ole line drawings with lineweights? Why does all the winners have fantastic graphics? Are the judges' judgements so skewed towards pretty things? Where is the architecture?

Go back to 3 pointer above. BEAUTIFUL DRAWINGS. Who cares about architecture...really.

Saturday, December 10, 2005

Take care of your body Jan! the life of architecture will only get busier. the people i meet here in Sciarc are all crazy archi-maniacs... they are super xiao onz... i now will go into reluctant slumber every night... not that i want to cos of the crazy amount of submissions. just got email from Widodo about mAAN tokyo... 26-28oct 2006! let's all go!